Exterior Renovation at Northwest Arkansas

[
Client
]
NWA Homeowner
[
Services
]
Exterior
[
Location
]
Northwest Arkansas
[
Duration
]
6 Months
[
Theme
]
Modern Traditional
[
Category
]
Residential
[
Type
]
Exterior
[
Size
]
4,200 sq. ft.
A complete exterior renovation covering new siding, roofing, and a covered patio addition. The goal was to improve the home's curb appeal, weather protection, and outdoor living space — all under one contract with one team.
Project Details
The Coastal Harmony Home project began with an in-depth consultation to understand the client’s vision of a modern coastal retreat. The design concept emphasized natural materials, a soothing color palette, and expansive views of the ocean. Key features included:
Open Living Spaces: Creating open-plan living areas to enhance the flow and connection between indoor and outdoor spaces.
Natural Materials: Using reclaimed wood, stone, and natural fibers to evoke a sense of harmony with the surrounding environment.
Large Windows: Installing floor-to-ceiling windows to maximize natural light and provide unobstructed ocean views.
Outdoor Living: Designing extensive outdoor areas, including a deck, pool, and garden, for relaxation and entertaining.
Modern Amenities: Incorporating state-of-the-art kitchen appliances, smart home technology, and luxurious bathroom fixtures.
Challenge: Working Around an Occupied Home
The exterior renovation was completed while the homeowners were living in the property. Sequencing the roofing, siding, and patio work to minimise disruption required careful daily scheduling and site management.
Solution: We phased the work section by section — roofing first, then siding, then patio construction — so no single phase left the home exposed or inaccessible for more than one working day.
Challenge: Matching New Materials to Existing Structure
The covered patio addition needed to tie into an existing brick home without looking like an afterthought. Getting the timber stain, roofline pitch, and concrete slab level right required precise measurement and material matching before any work began.
Solution: We sourced timber that matched the existing exterior tone and built the patio roofline to match the pitch of the main home exactly. The result looks like it was always part of the original structure.
Challenge: Custom Shutter Fabrication
The arched window openings on the front facade required shutters that followed the curve of the brick arch precisely — not a standard size or shape.
Solution: We fabricated each shutter on site, cutting the top rail to match the exact arch profile of each window opening individually. Every shutter was test fitted before final installation.
"Astoria handled everything on the exterior in one go — the roof, the siding, the patio, and the shutters. The whole process was straightforward and the result speaks for itself."
-Homeowner, Northwest Arkansas
Project Images
Showcase
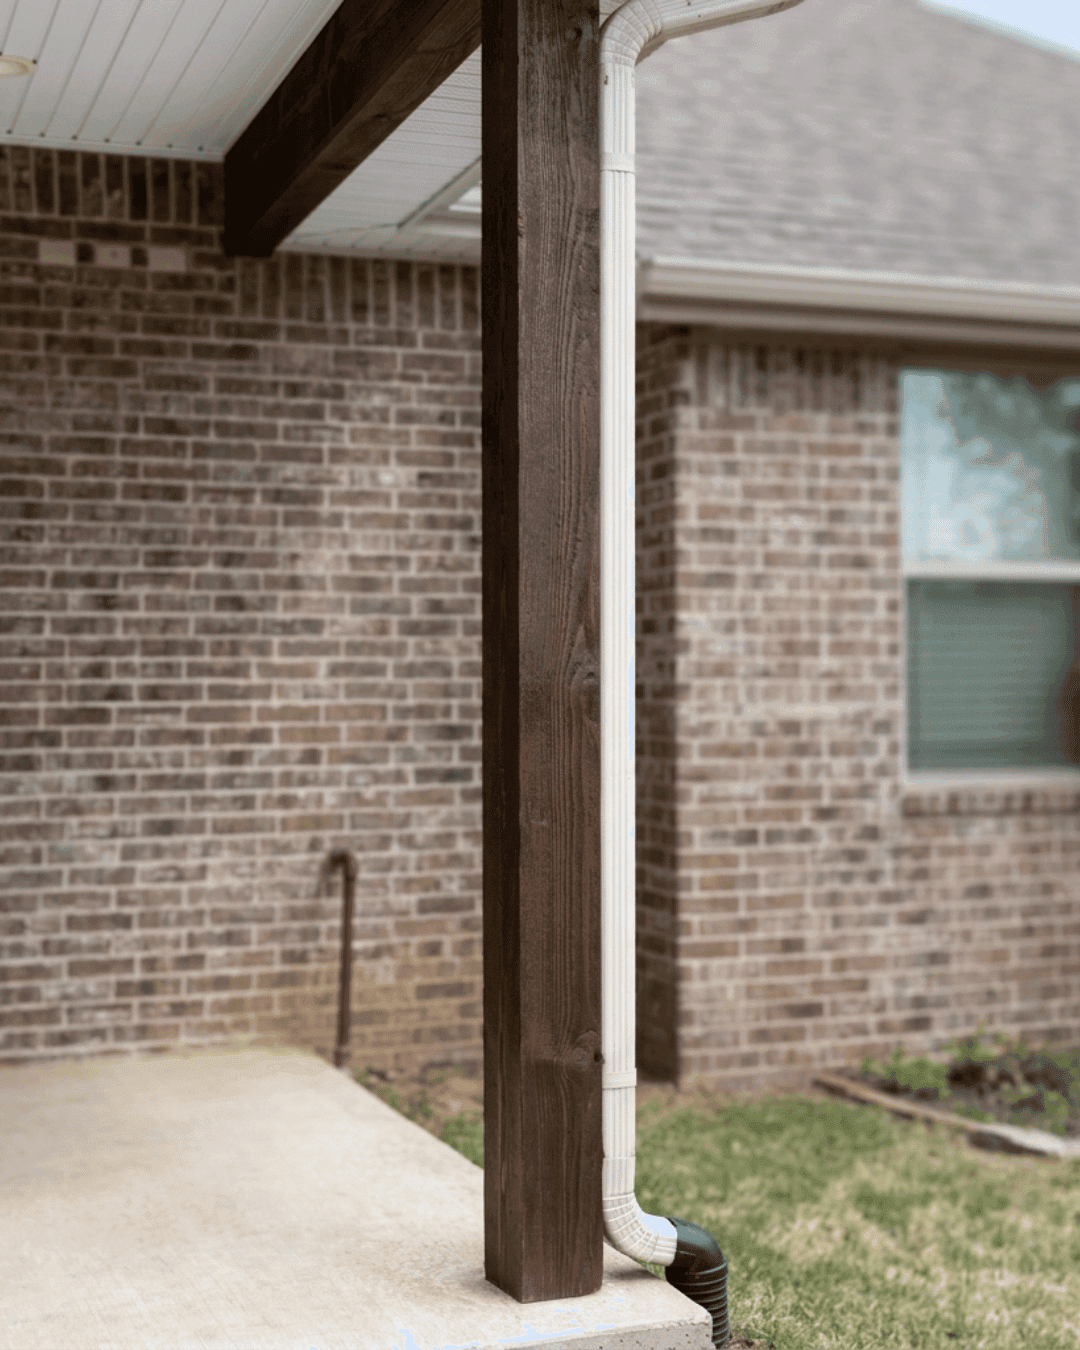
Dark stained timber post and white downpipe — covered patio structure detail, Northwest Arkansas.

Covered front patio with dark timber posts, brick
More Projects

